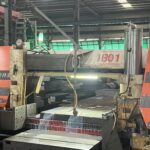
What Should You Do If a Crack Appears During Machining?
If a crack-like line appears during machining, do not immediately continue cutting or grind away the affected area.
The following steps can help identify the problem.
- Stop machining the affected piece.
- Take clear photographs of the defect.
- Mark the exact position of the indication.
- Record the original bar diameter and the machining depth.
- Keep the affected piece for further inspection.
- Check whether the defect is close to the original bar end.
- Review the heat number and material certificate.
- Contact the steel supplier for a joint investigation.
If necessary, the supplier and customer can arrange additional surface testing or cut the affected section for metallographic examination.
This helps determine whether the problem is related to a forging lap, an internal defect, a surface defect or the machining process.
It also helps prevent unnecessary rejection of the entire material lot when the problem may be limited to a specific area.
Does One Defective Piece Mean the Whole Heat Is Defective?
Not always.
A defect found in one piece does not automatically mean that every bar from the same heat has the same problem.
Some defects may be local and related to a specific position during forging or cutting.
However, this does not mean that the remaining stock can be considered safe without further inspection.
A proper investigation should consider:
- The location of the affected piece
- Whether it came from the bar end or middle section
- Whether other bars from the same heat show similar indications
- The production and inspection records
- The results of additional testing
For remaining stock, a suitable inspection plan should be agreed upon based on the defect type and the customer’s application.
If the material will be used for critical components, additional inspection and trial machining may provide extra confidence.
The goal is to identify the actual risk instead of assuming that the entire heat is defective or that all remaining material is completely free from defects.
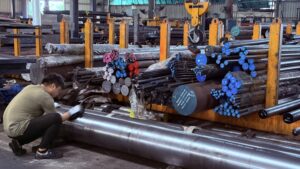
At OTAI Special Steel, we understand that good tool steel quality means more than meeting chemical composition and hardness requirements. Forging quality, surface condition, cutting allowance and inspection are also important parts of material quality control.
If you are looking for D2 / SKD11 round bars, flat bars or tool steel blocks, contact OTAI to discuss your required sizes, supply condition, hardness and inspection requirements.
Email: rika@otaisteel.com