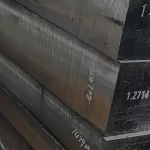
One of the confusing problems for steel users is that the original round bar may look normal, but a crack-like line appears after removing a small amount of material.
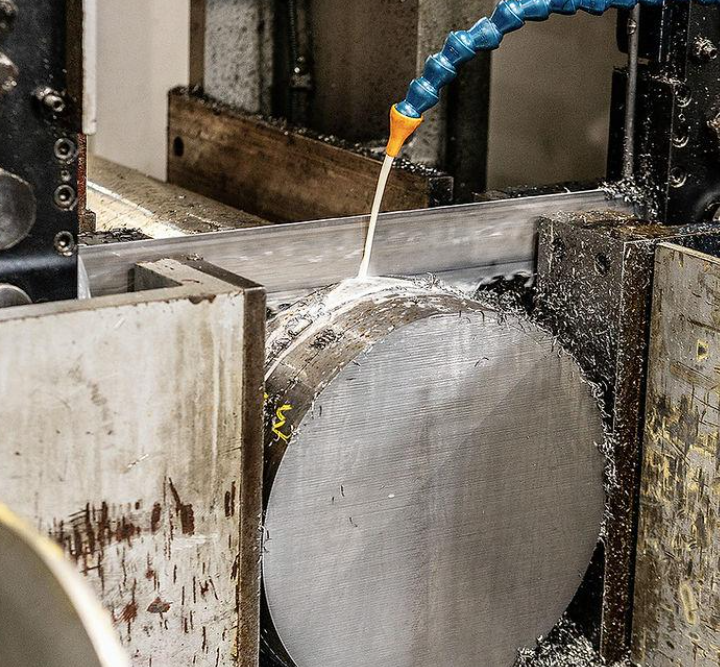
For example, a customer purchases a D2 round bar with an original diameter of 100 mm. During machining, the diameter is reduced to approximately 98.9 mm. At this stage, a dark line or crack-like mark becomes visible near the machined surface.
This does not necessarily mean that the crack was created during machining.
In some cases, a small defect may already exist below the original surface. When the machining process removes the outer layer, the defect becomes exposed.
There are several possible reasons.
1. Forging Laps: One Possible Cause of Cracks in D2 Steel
Forging laps are one of the possible causes of surface-related defects in forged steel products.
A forging lap may form when the metal folds over itself during the forging process without properly joining together.
This can happen because of:
- Improper forging temperature
- Incorrect forging operation
- Poor metal flow
- Surface oxidation during heating
- Unsuitable forging reduction
- Existing surface irregularities that are not properly removed
When a lap remains in the material, it may appear as a thin line or fold.
Some forging laps are shallow and close to the surface. Others may extend deeper into the material.
During machining, the cutting tool removes the outer metal layer and may expose these defects.
This is why a D2 round bar can look acceptable before machining but show a crack-like line after machining.
Are Forging Laps Continuous Along the Entire Bar?
Not necessarily.
Forging laps can be local and discontinuous. They may appear only in certain positions along the bar rather than extending continuously through the entire length.
Therefore, finding a crack-like indication in one machined section does not automatically mean that the entire round bar or the whole heat contains the same defect.
However, the remaining material should still be checked according to its application and the required quality level.
2. Insufficient Cropping After Forging
Another possible reason is insufficient cutting allowance at the ends of the forged material.
During steelmaking and solidification, segregation and non-metallic inclusions may occur in certain areas of the original steel billet or bloom.
The end regions may contain areas that require removal during production.
After forging, the supplier needs to remove a suitable length from both ends of the material.
If the cutting length is insufficient, some affected material may remain in the finished round bar.
These areas may later cause problems during cutting or machining.
Why Is Cutting Allowance Important?
Cutting allowance is not simply extra material for dimensional adjustment.
It is also an important part of quality control.
The required cutting length depends on several factors:
- Original billet or bloom size
- Steelmaking process
- Forging ratio
- Forging method
- Material grade
- Production experience and quality requirements
For this reason, cutting allowance should be reviewed according to the actual production conditions.
Simply increasing the cutting length by a fixed amount for every product may not be the best solution.
A better approach is to review the original billet size, forging process and previous inspection results to determine a suitable cutting allowance.
3. Can Ultrasonic Testing Detect All Forging Defects?
Ultrasonic testing (UT) is widely used to inspect steel bars and forgings for internal defects.
It works by sending high-frequency sound waves into the material and checking the reflected signals.
UT can help detect many internal discontinuities, including:
- Internal cracks
- Large inclusions
- Voids
- Internal separation
- Other defects that reflect ultrasonic waves
However, ultrasonic testing has limitations.
Not every defect will produce a clear signal.
The detection result depends on:
- Defect size
- Defect depth
- Defect direction
- Defect shape
- Probe frequency
- Probe angle
- Surface condition
- Testing sensitivity
- Inspection coverage
- Testing procedure
For example, a small, short or unfavorably oriented forging lap may produce a weak signal.
A defect close to the surface may also be difficult to detect under certain testing conditions because of the near-surface limitations of the inspection method.
Therefore, passing a UT inspection does not mean that every possible surface or near-surface defect has been eliminated.
The inspection method should be selected according to the material size, product condition and customer requirements.
4. Why Can a Small or Discontinuous Defect Be Difficult to Find?
Some defects are not long or continuous.
Instead, they may appear as short sections separated by areas of normal material.
This creates additional challenges during inspection.
If a defect is very short, its direction is unfavorable, or its ultrasonic response is weak, it may not produce a clear indication during routine testing.
This does not mean that ultrasonic testing is ineffective.
It means that different inspection methods have different detection abilities.
For surface and near-surface defects, additional methods may be considered.
For example:
Magnetic Particle Testing (MT)
MT is suitable for detecting surface and near-surface defects in ferromagnetic materials such as D2 tool steel.
It can help identify fine cracks, seams and other surface-related discontinuities.
Liquid Penetrant Testing (PT)
PT can help find defects that are open to the surface. It is useful when magnetic particle testing is not suitable or when a specific surface inspection is required.
Visual Inspection
Visual inspection is a basic quality control step, but it cannot identify all defects below the original surface.
No single inspection method can guarantee detection of every possible defect. A suitable inspection plan may require more than one method.
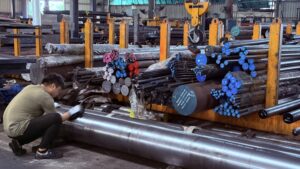
At OTAI Special Steel, we understand that good tool steel quality means more than meeting chemical composition and hardness requirements. Forging quality, surface condition, cutting allowance and inspection are also important parts of material quality control.
If you are looking for D2 / SKD11 round bars, flat bars or tool steel blocks, contact OTAI to discuss your required sizes, supply condition, hardness and inspection requirements.
Email: rika@otaisteel.com